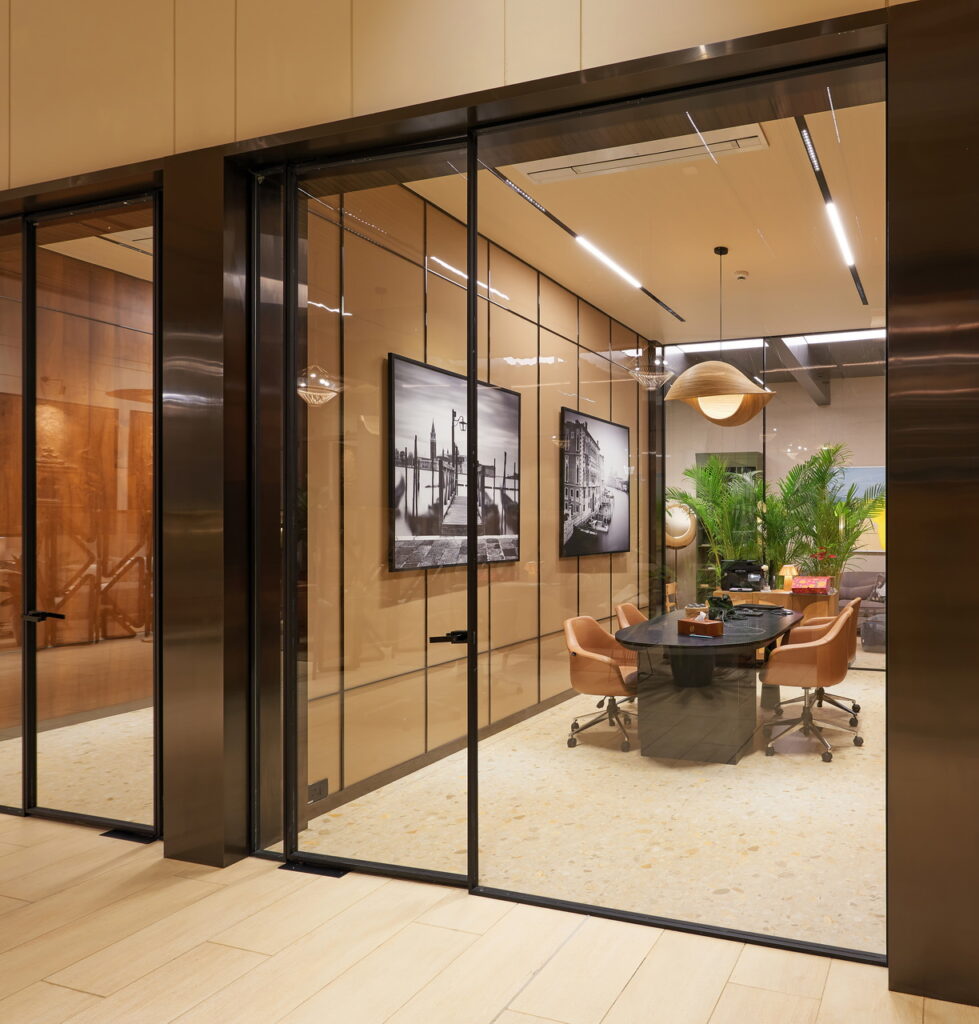
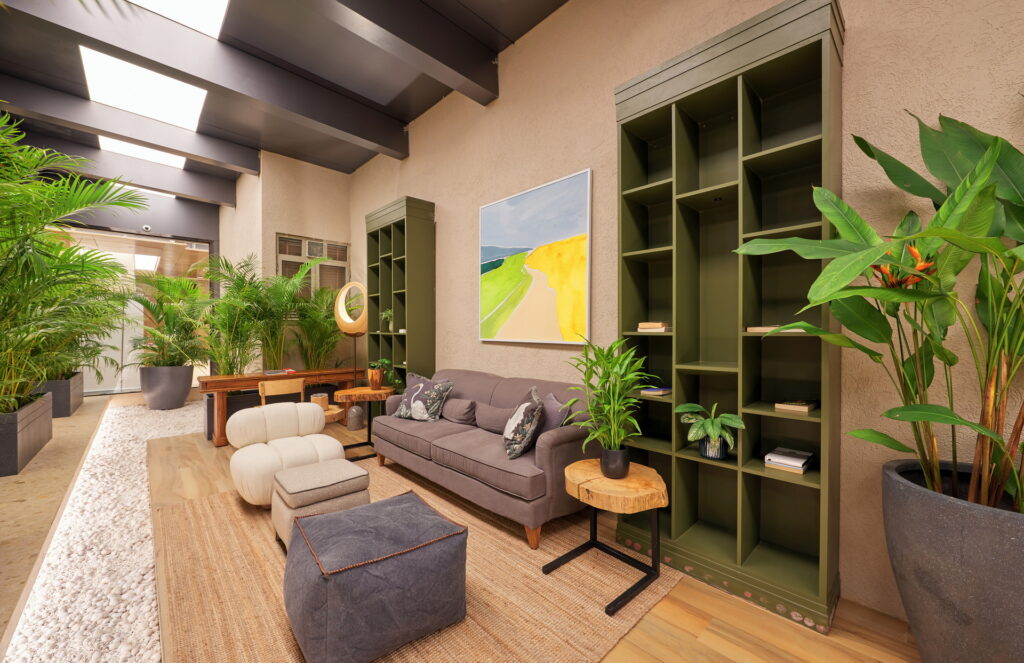
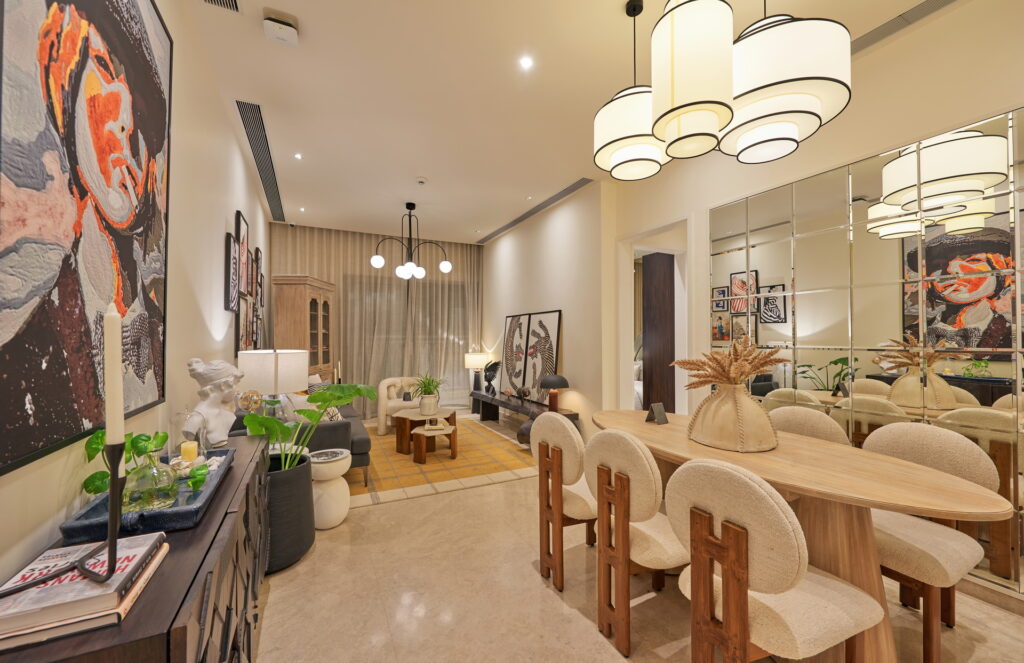
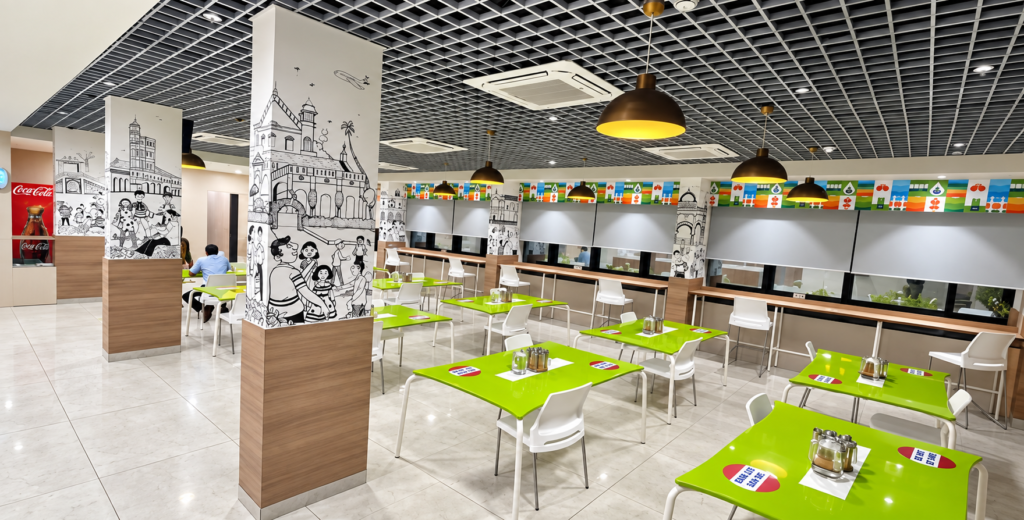
Different Squares delivers turnkey commercial interior fit-outs across India — corporate, healthcare, education, real estate and more. In-house manufacturing since 2007, 950+ projects delivered.
Every project starts with understanding your space, your goals, and your brand, turning requirements into inspired, functional layouts.
From the first Design Brief to the final Design & Costing Sign-Off, our design phase takes about 3 weeks. It’s documented and signed off at every stage, so your design is costed, scheduled for procurement and ready to build before execution begins.
What's in Your Design Package
Conceptualisation
A Design Brief and a ‘Define’ Workshop set the direction, and detailed Workshop Reports capture every requirement.
Space Planning
Site Documentation & Research turns your site conditions and goals into functional layouts.
Visualisation
Two rounds of Design Development refine the concept, from the foundation to the finer details.
Material Selection
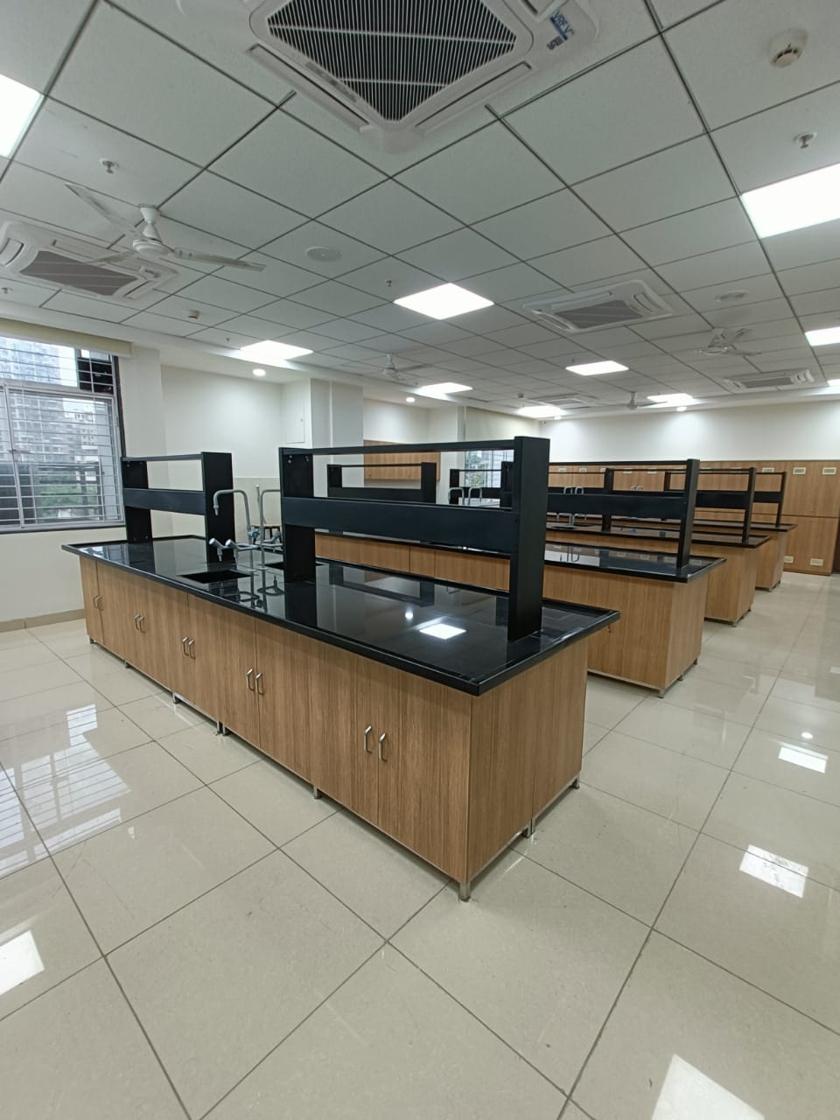
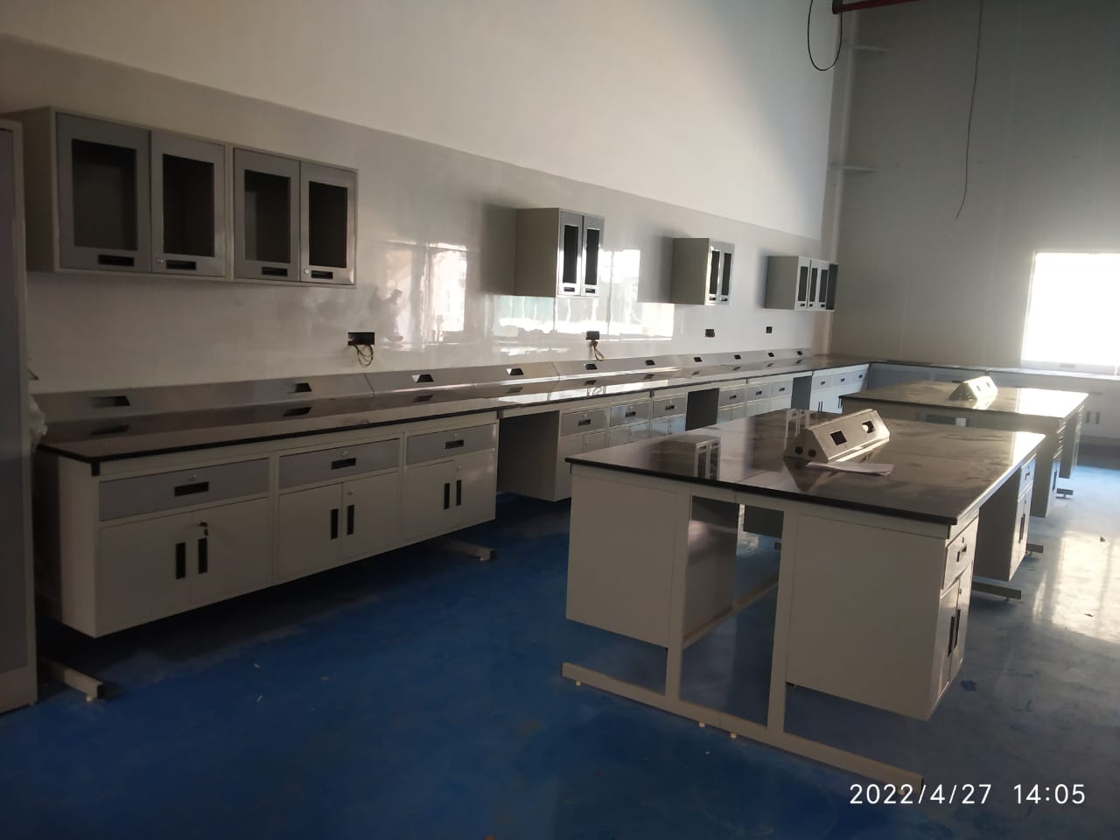
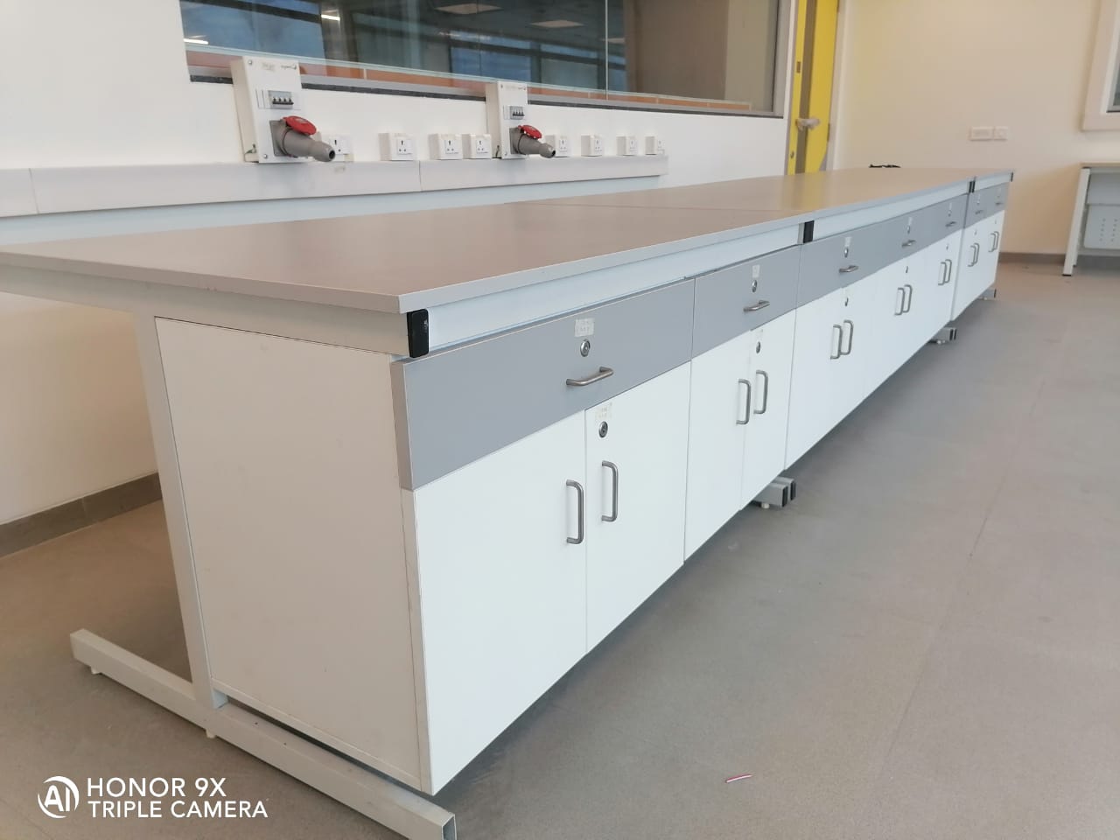
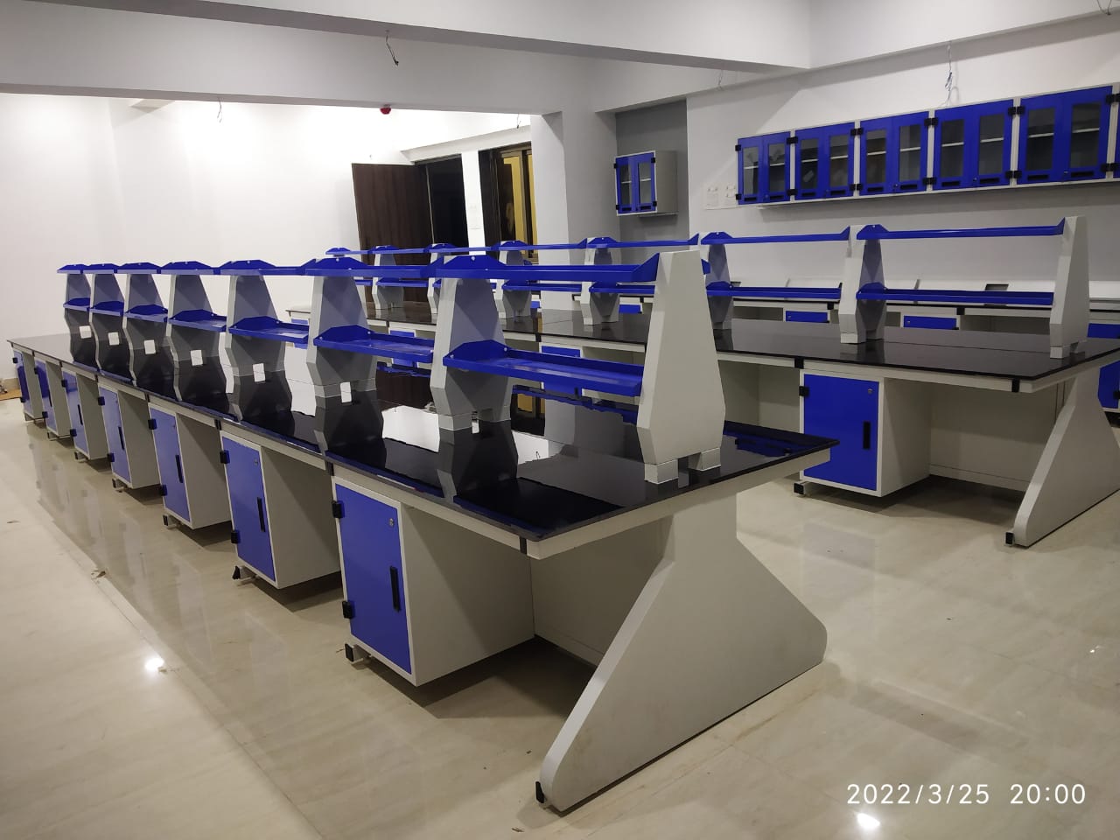
Metal, wood, glass, acrylic and veneer, backed by in-house manufacturing and bulk purchasing power.
Costing, Tendering & Procurement
Tendering, a Procurement Schedule, Vendor On-Boarding and a final Design & Costing Sign-Off.
Designed for Every Sector We Serve
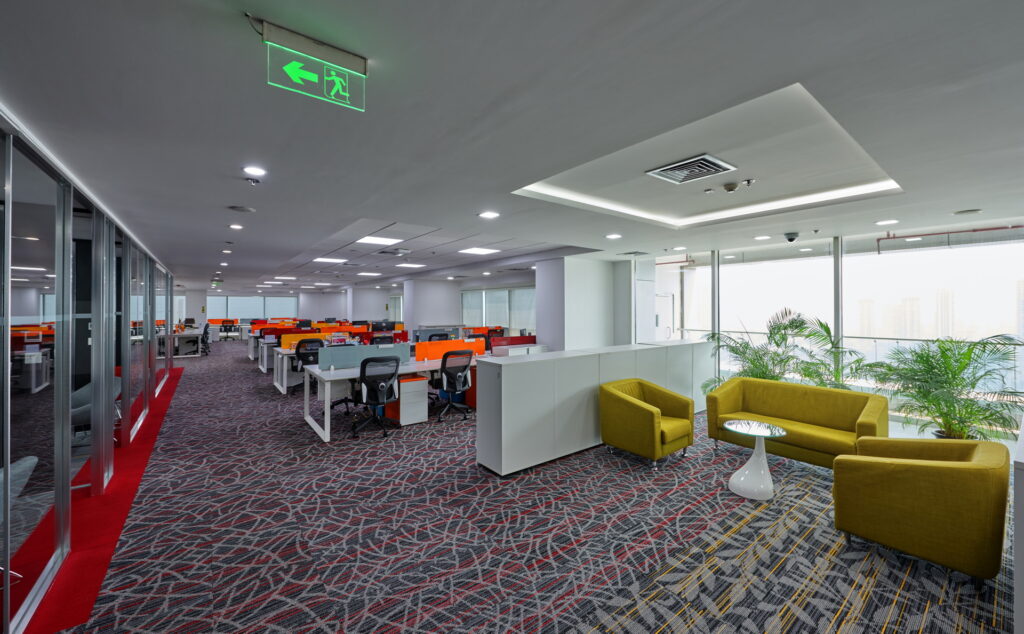
Corporate and IT offices
Educational institutions
Healthcare facilities and clinics
Co-working and co-living operators
Retail stores and showrooms
Real estate developers (sales galleries and show flats)
Our Process
1. Discovery
We start with a Design Brief and Site Documentation & Research, understanding your space, goals and site conditions before anything else.
2. Workshop & Concept
A ‘Define’ Workshop shapes the direction, followed by detailed Workshop Reports capturing every requirement.
3. Design Development
Two rounds of Design Development refine the concept. Development I sets the foundation and Development II sharpens the details.
4. Procurement & Sign-Off
Tendering, Procurement Scheduling and the final Design & Costing Sign-Off, with Vendor On-Boarding completing the phase.
Their ability to translate complex needs into elegant solutions is truly commendable.
Frequently Asked Questions
How long does the design phase take?
Typically 3 weeks, from the initial Design Brief through the final Design & Costing Sign-Off.
What happens during the 'Define' Workshop?
The ‘Define’ Workshop shapes the direction of the design. It’s followed by detailed Workshop Reports that capture every requirement, so the design is built on what you actually need.
How many design iterations do I get?
Two rounds of Design Development. Development I sets the foundation and Development II sharpens the details.
What materials do you work with?
Metal, wood, glass, acrylic, veneer and real wood finishes, supported by our in-house manufacturing.
Do you handle material and vendor procurement too?
Yes. Tendering, Procurement Scheduling and Vendor On-Boarding are part of the design phase, and our bulk purchasing power helps reduce costs without compromising material quality.
What happens after the design is finalised?
Once Design & Costing are signed off, the project moves into execution, which typically takes 8 to 10 weeks. That’s followed by 1 to 2 weeks of post-execution work: snagging, measurement and bill certification, and as-built drawings handover.
Let's Stay in Touch
Updates on our latest work, straight to your inbox.